
Cranbourne Secondary College Stage Two
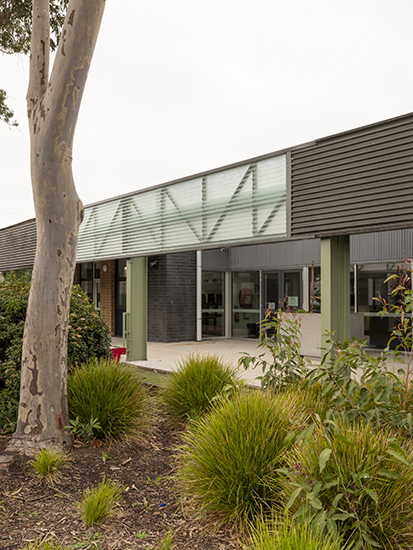
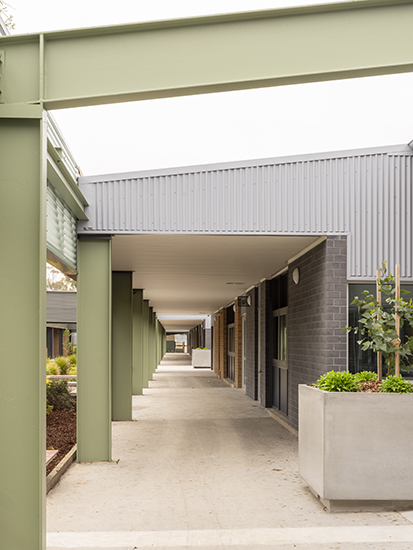
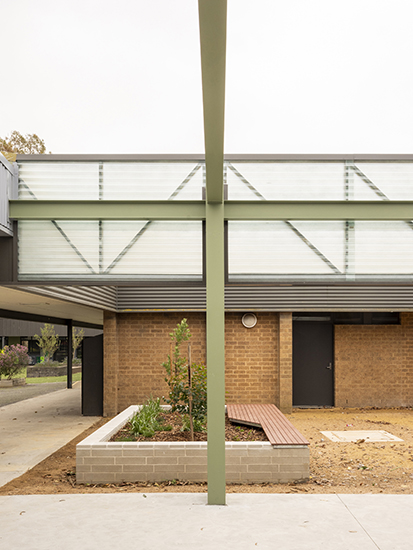
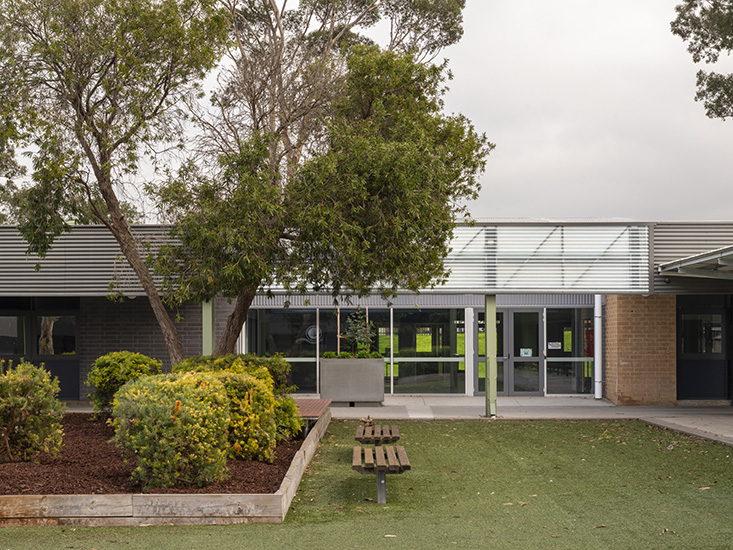
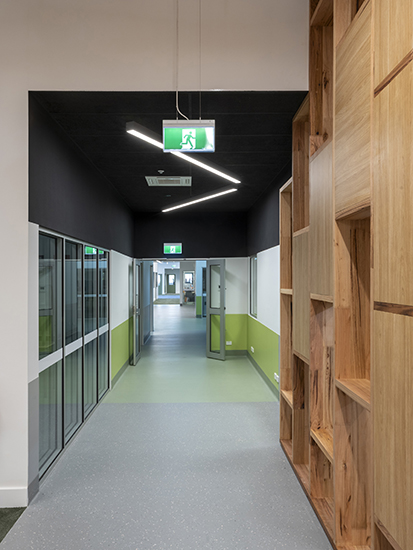
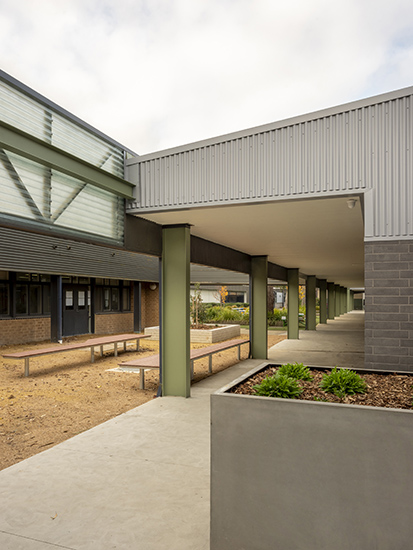
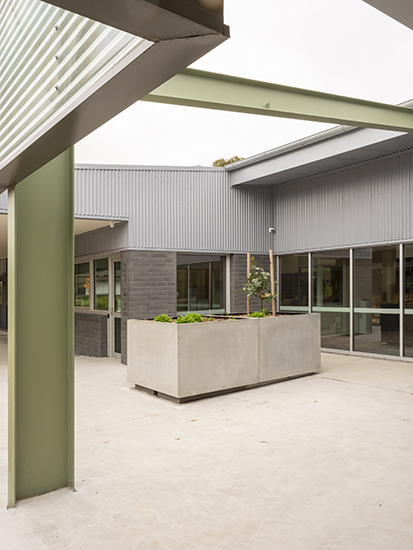
Stage Two of the Cranbourne Secondary College masterplan involved the refurbishment of three existing buildings to create Year 7 and 8 hubs co-located with a central community Library and integrated STEAM facilities.
The Library is redeveloped as a dynamic and contemporary multi-purpose environment to enhance student engagement. The library is interconnected with STEAM spaces and allows for student support, IT Services, club activities and learning in a range of modes. The library can accommodate staff seminars and community functions, providing settings for both small and large group activities. The deep floorplan of the existing building is softened with editing of the existing shell to allow light and landscape into the footprint.
The Year Hubs consist of classrooms, informal learning areas and transparent staff work space to allow for students to access support from key staff members. The emphasis on student support is evident in triage spaces where students can safely and privately meet with staff members in each hub. These spaces are strategically located to encourage student drop-ins and passive supervision. The super adjacency and connectivity of a broad range of education spaces allows for flexible programs.
Photography: Nick Hubicki
Client Victorian School Building Authority
Project Cranbourne Secondary College
Location Cranbourne, Victoria
Area 2400m²
Budget $9.0m
Traditional Custodians The people of the Kulin Nations